
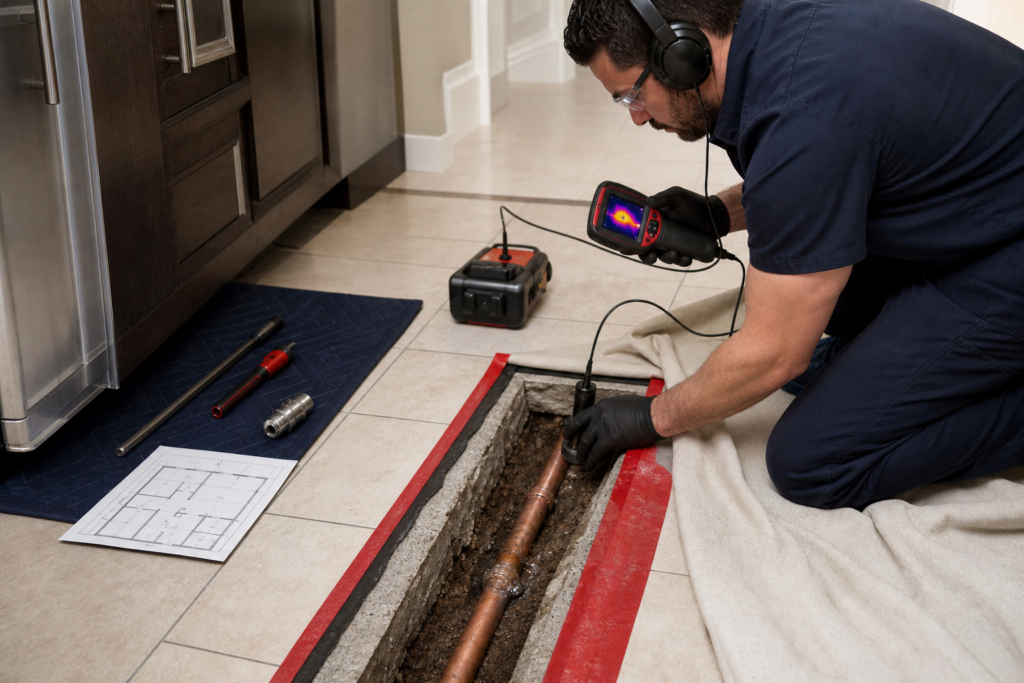
Slab leak repair does not automatically mean removing the entire floor. The work area depends on where the leak is confirmed, how the affected pipe runs beneath the slab, the pipe’s condition, the finished surface above it, and the repair plan that fits the property. A localized problem may allow a defined access area, while a different pipe route or broader deterioration can change the recommendation.
No responsible access plan can be promised from a symptom alone. The useful first step is to confirm the leaking system and location, then ask for a written scope that identifies expected access, surface protection, plumbing work, testing, closure, and flooring restoration responsibilities.
Confirm the Leak Before Discussing Floor Removal
A warm floor, damp area, sound of water, high bill, or pressure change may justify investigation, but none of those signs establishes the exact break location or repair method by itself. Opening flooring before the leak is narrowed can create unnecessary damage and still miss the failed section.
A plumber may isolate parts of the water system, compare conditions, review the piping layout, and use appropriate diagnostic equipment to narrow the source. The sequence depends on the property and the evidence found. The goal is to distinguish an under-slab supply leak from another concealed plumbing problem before access is planned.
If the source is not yet confirmed, professional leak detection can reduce uncertainty. Detection findings should guide the repair discussion; they should not be treated as a guarantee that the floor will remain untouched or that one particular method will work.
The Entire Floor Is Not Automatically the Work Zone
A pipe may travel beneath several rooms, but the whole route is not necessarily opened for a localized repair. When the failed area and pipe route can be identified, the proposed work zone can be compared with the floor finish, cabinets, walls, utilities, and other conditions above and around it.
That does not mean every repair needs only one small opening. The practical access area may expand if the pipe location is uncertain, the concrete is configured differently than expected, nearby piping is also deteriorated, or the original access point is not safe or workable. The contractor should explain what is known, what remains uncertain, and what condition could change the plan.
Ask to see the expected access area before work starts. A useful scope distinguishes the area needed for plumbing access from the larger area that may be needed to remove and reinstall a continuous floor finish cleanly.
What Determines the Access Area?
Several property-specific factors shape how much flooring and concrete may be disturbed.
Confirmed Leak Location
The closer the diagnostic evidence comes to a specific failed section, the better the access discussion can be defined. A broad symptom area is not the same as a confirmed point. Water can move beneath flooring or along building materials, so the visible damp spot may not sit directly above the pipe failure.
Pipe Route and Depth
The direction and depth of the affected line influence where it can be reached. Construction records may help, but actual conditions can differ because of previous repairs or alterations. The plumber may need to compare visible pipe entry points and diagnostic findings before marking a proposed access area.
Pipe Material and Condition
A single isolated failure presents a different decision from repeated leaks or deterioration along a larger section. The exposed pipe condition can also add information that was not available before access. That does not automatically require broader replacement, but it may change the options worth comparing.
Finished Surface Above the Leak
Tile, wood, laminate, vinyl, carpet, and other finishes have different removal and replacement considerations. A small plumbing opening does not always translate into an equally small finish repair. Matching discontinued tile or flooring, preserving a pattern, and reaching a clean transition can affect the restoration area without changing the size of the plumbing repair itself.
Cabinets, Walls, and Fixed Features
An apparent location beneath cabinetry, an island, a wall, or fixed equipment can complicate direct access. The repair plan should account for what is above the pipe, how the work area can be protected, and whether another access route is more practical.
Other Building Systems
Electrical, gas, drain, hydronic, or other concealed components may be near the proposed work area. Their presence must be evaluated rather than assumed. Homeowners should not drill, probe, cut, or break the slab to look for the pipe themselves.
Direct Access Is One Possible Repair Approach
Direct access means opening the finished surface and slab near the confirmed failed section so the pipe can be exposed and repaired. When appropriate, this can limit plumbing access to a defined location. The contractor still needs to establish the work zone, protect adjacent finishes, control dust and debris, manage water and moisture, and explain how the slab and finish will be closed afterward.
Direct access is not automatically the right choice. A leak beneath fixed cabinetry, an inaccessible pipe route, poor condition beyond one point, or a finish that is difficult to restore may make another option worth evaluating. The smallest visible opening is not necessarily the best long-term decision if it does not address the actual pipe condition.
Ask what evidence supports the proposed access point and what the plumber expects to see after the pipe is exposed. Also ask what finding would cause the scope to change before additional flooring or concrete is disturbed.
Rerouting May Avoid the Failed Under-Slab Section
In some conditions, a plumber may propose abandoning the affected under-slab segment and routing a replacement line through an accessible path. Whether that is practical depends on the fixtures served, pipe layout, available routing space, wall and ceiling access, building conditions, and the requirements that apply to the work.
Rerouting is not the same as a no-disruption promise. It may trade floor access for openings in walls, ceilings, cabinets, or other finishes. It can also require a different amount of piping and coordination. A comparison should identify every expected access point, not merely say that the slab will be avoided.
Ask which fixtures the new route would serve, where the line would run, which finishes may be opened, how the old section will be handled, and what testing will occur before surfaces are closed.
Repeated Failures Can Broaden the Decision
A property with one isolated pipe failure may have different options from a property with repeated slab leaks, widespread corrosion, or supply piping that is failing in several locations. When the evidence suggests a broader system condition, another spot repair may not resolve the underlying pattern.
That is when a plumber may discuss a larger reroute or repiping services. Repiping should not be assumed from one symptom or used as the headline answer to every slab leak. The recommendation should be supported by the piping history, material, accessible condition, failure pattern, and a clear comparison of the available scopes.
If broader work is proposed, ask which evidence extends beyond the confirmed leak and how the proposed piping scope addresses it. The answer should distinguish the immediate failed section from the rest of the system.
Flooring Removal and Flooring Restoration Are Separate Scope Questions
The plumber’s access opening and the finished-floor restoration may be handled by the same contractor, a separate trade, or the property owner, depending on the proposal. Do not assume that “patching the slab” includes replacing tile, wood, underlayment, baseboards, cabinets, paint, or other finishes.
Before authorizing work, ask the written scope to identify:
- Which flooring, underlayment, concrete, baseboard, cabinetry, or wall areas are expected to be disturbed
- Who removes each finish and who is responsible for reinstalling or replacing it
- How adjacent surfaces and occupied areas will be protected
- Whether drying or moisture assessment is needed before closure
- What slab or concrete closure is included in the plumbing work
- Whether finish matching is included, excluded, or dependent on available materials
- How debris and dust will be contained and removed
- How an unexpected condition will be documented and approved
A narrow pipe-access opening can still lead to a wider finish-restoration area if the flooring must be removed to a seam or transition. Conversely, a larger accessible work zone may sometimes simplify a durable finish repair. Those are surface and scope decisions, not facts that can be determined from the phrase “slab leak” alone.
Ask These Questions Before Work Starts
A clear proposal should let you answer the following questions:
- What evidence confirms an under-slab supply leak?
- How closely has the failed section been located?
- What is known about the pipe route, depth, material, and condition?
- Where is the expected access area, and why was that location chosen?
- Is direct access, rerouting, or a broader piping scope proposed?
- Which floors, walls, cabinets, or other finishes may be affected?
- What protection, dust control, and cleanup are included?
- Who handles flooring removal, slab closure, moisture work, and finish restoration?
- What testing will occur after the plumbing repair?
- What finding could expand or change the work area?
- How will a scope change be explained and approved before more surfaces are opened?
- Which items are specifically excluded from the proposal?
Avoid relying on a verbal statement that the work will be “small” or “clean.” Ask for the expected access and restoration boundaries in writing, along with the known uncertainties.
Prepare the Work Area Without Opening the Floor Yourself
Once the contractor identifies the expected work zone, follow the provided instructions for ordinary, safe access. Move portable belongings from nearby above-ground areas, keep children and pets away, and photograph the visible floor, baseboards, cabinetry, and adjacent finishes before work begins.
Do not remove flooring, drill test holes, break concrete, probe the slab, expose piping, or operate unfamiliar water controls. Those actions can damage concealed systems, create an unsafe condition, or interfere with diagnosis. If active water is affecting the property, stay clear of electrical hazards and follow the instructions of a qualified professional or the appropriate utility.
Confirm how the contractor will reach you if the exposed conditions differ from the plan. No additional surface opening should be treated as automatic when the written scope requires approval for a change.
What Happens Before the Floor Is Closed?
After the affected pipe work is complete, the plumbing should be checked using the methods appropriate to the repair and system. The contractor may need to verify that the repaired or rerouted line holds as intended, that the served fixtures operate correctly, and that no additional leak evidence appears before the access area is closed.
The sequence can also depend on moisture conditions, inspection requirements, the slab-closure scope, and the flooring plan. Ask what must be completed and documented before concrete, underlayment, or finished flooring is installed. Do not cover the opening or disturb protective barriers yourself.
Keep the plumbing completion and finish restoration documented separately. A completed pipe repair does not by itself establish that tile, wood, paint, baseboards, or cabinetry have been restored, and a visually closed floor does not replace plumbing testing.
Plan Slab Leak Access Around the Confirmed Conditions
The whole floor is not automatically removed for slab leak repair. The access footprint should follow the confirmed leak location, pipe route and condition, available repair options, surrounding building systems, and the finishes above the slab. The best way to reduce uncertainty is to define the expected work zone, possible scope changes, testing, closure, and restoration responsibilities before surfaces are opened.
GS Plumbing 1 INC provides slab leak repair in Los Angeles and can evaluate the conditions that shape an appropriate access and repair plan. Call (323) 303-0060 or request plumbing service to discuss the signs you have noticed and arrange an assessment.